Exhibitions
- Exhibition stand design
- Small system stands
- Custom stands
- Large custom builds and pavilions
- Installation on site
Exhibition stands, interiors and event spaces, designed and built by CKS Designs. From the first briefing to the last light on the stand, anywhere in South Africa.
Simple to sophisticated, but never ordinary. We design stands that help our clients hit their sales targets on the expo floor, and we make every rand of the budget work harder.
We walk the journey with you: briefing sessions, concept designs, presentations, production, project management and virtual meetings. One team carries the idea from sketch to the show floor.
Small system stands, custom designs, large custom builds and full pavilions. We cover all areas of exhibitions in South Africa, and we believe no project is too small or too big with proper planning.
Good stands come from good conversations. You see the 3D concept before anything is built, and you know who to call at every step of production and installation.
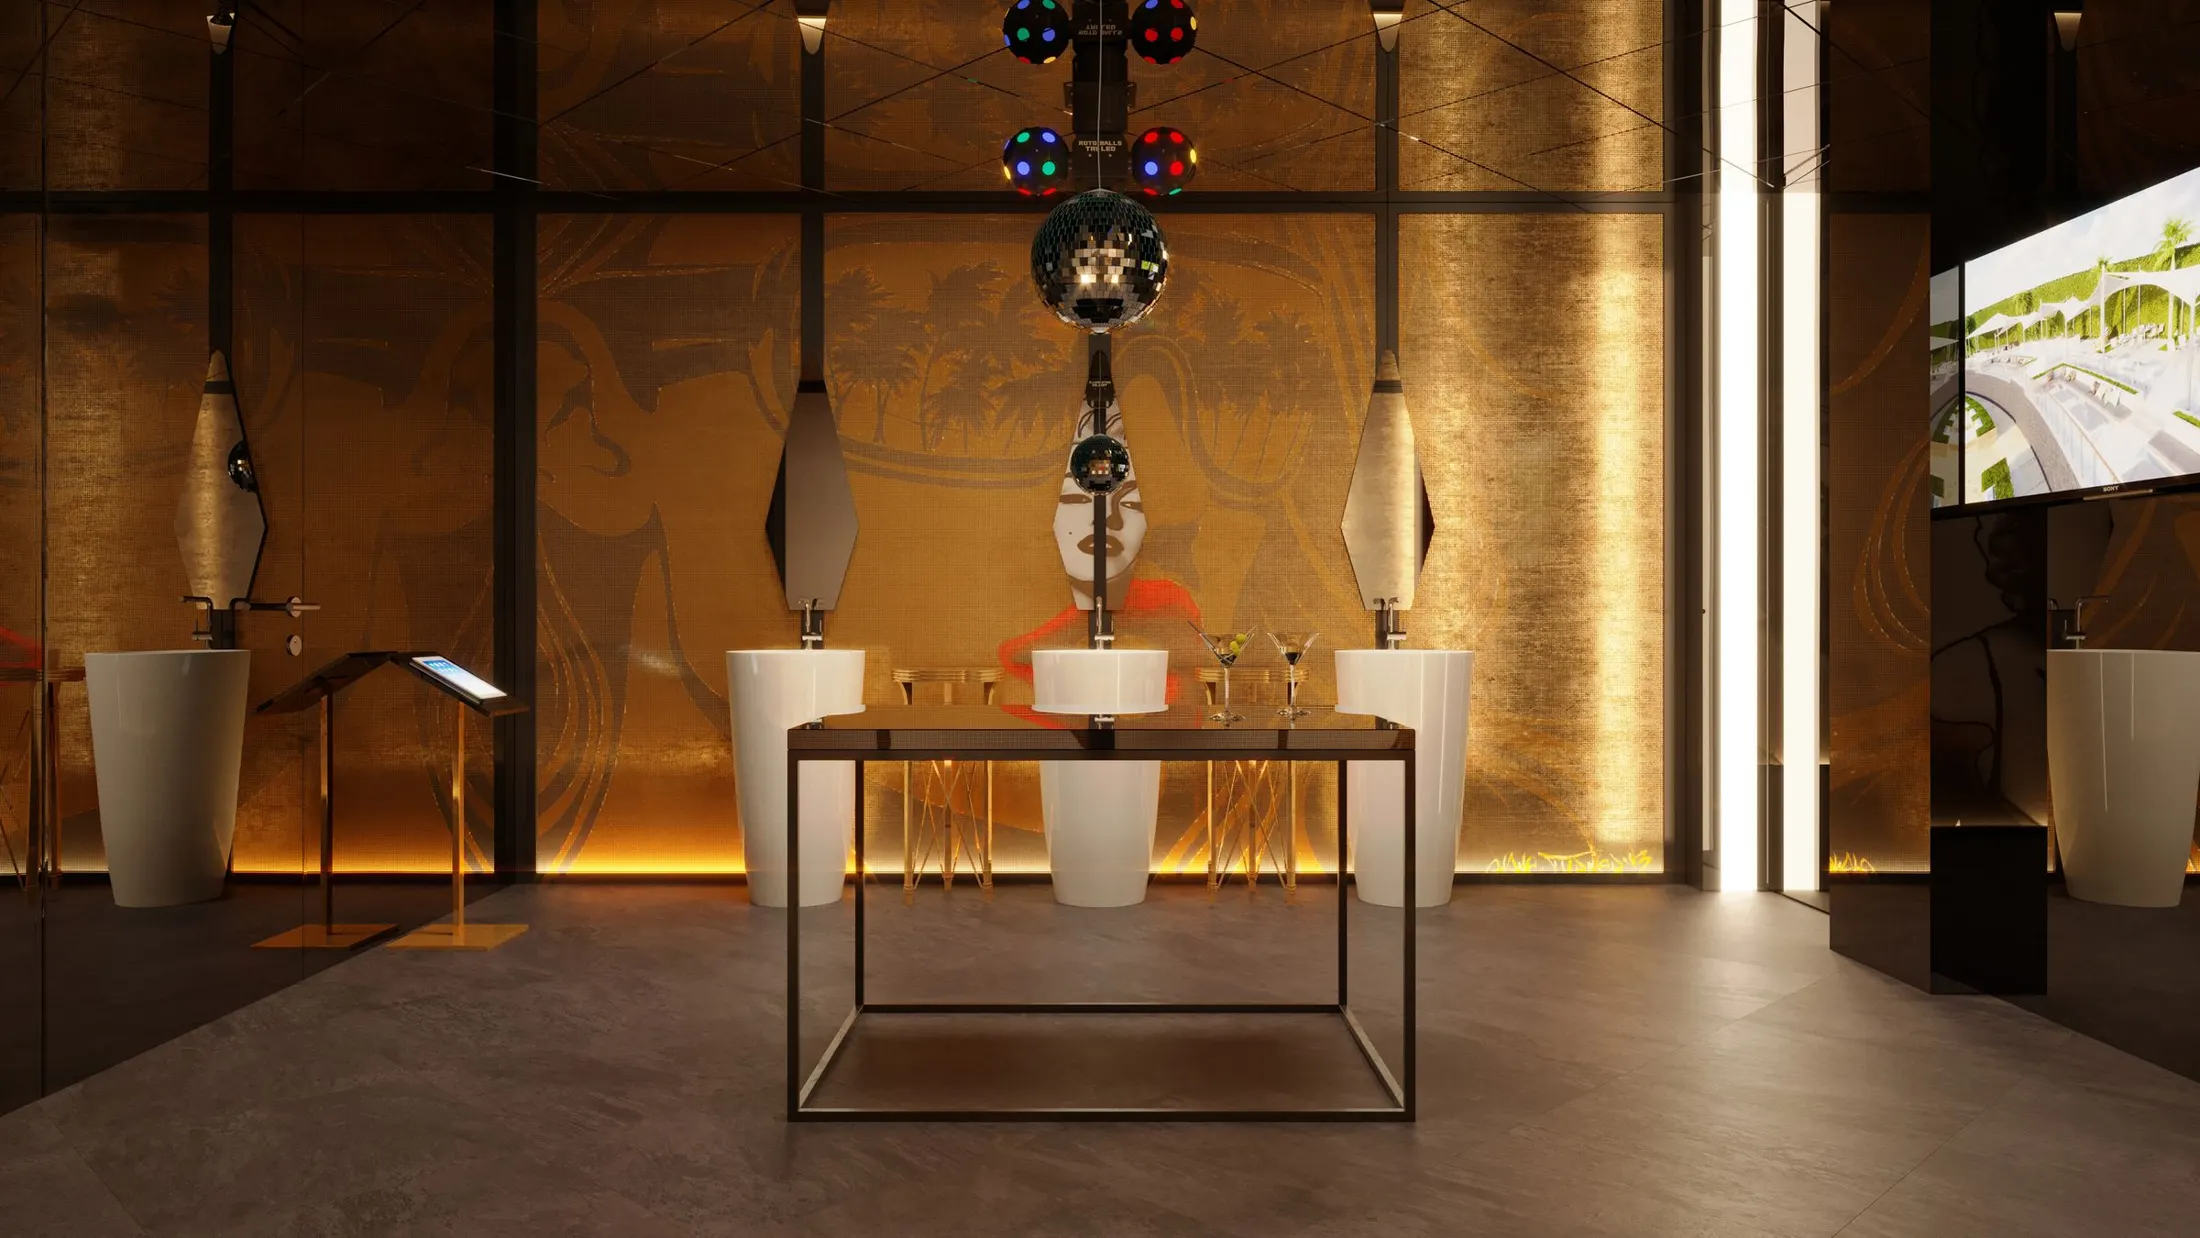
Every stand starts as a 3D design proposal. Pick a client to see the concept we presented next to the stand we built.
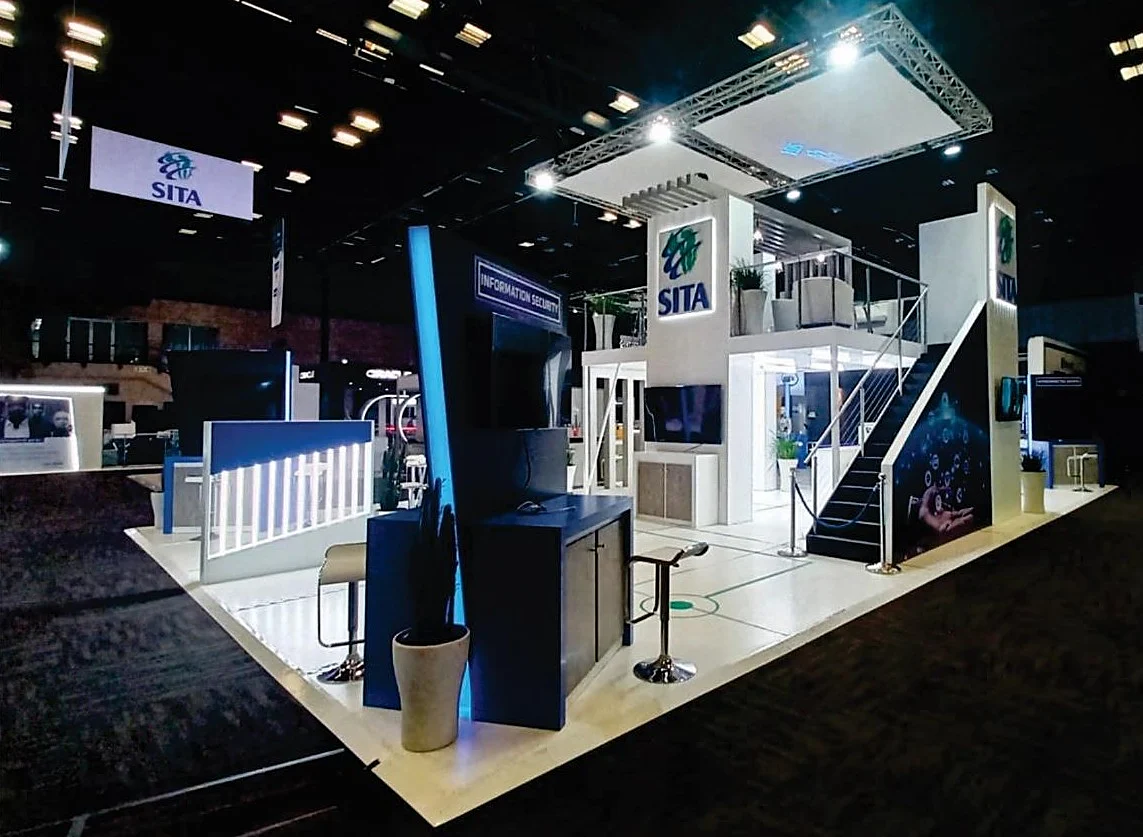
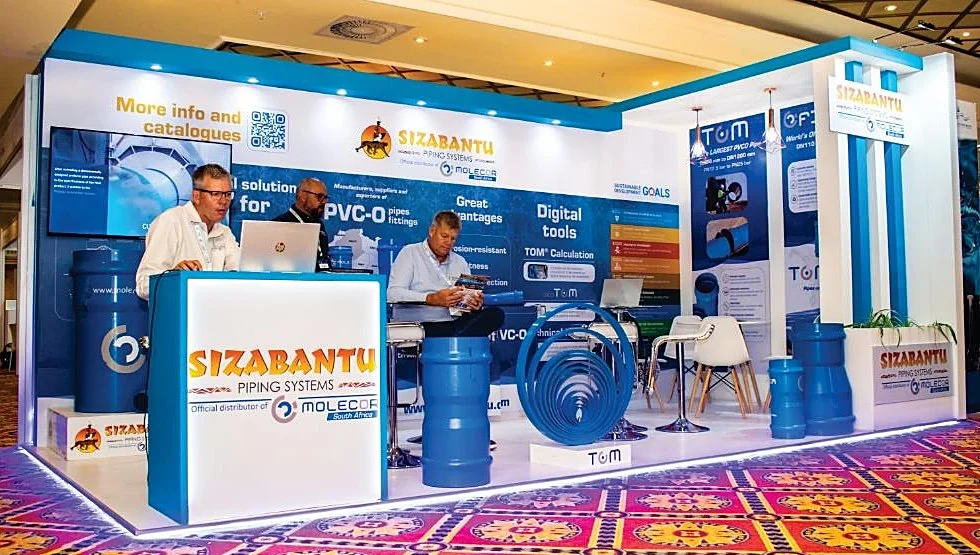
Real builds, photographed on the show floor. Open a project to see every angle.
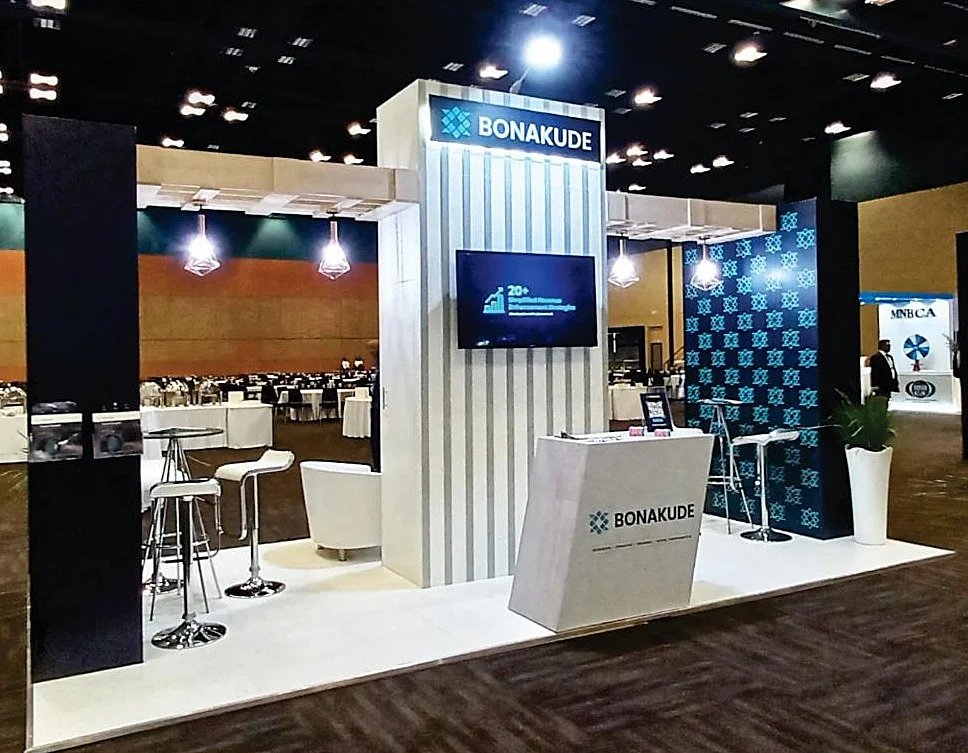
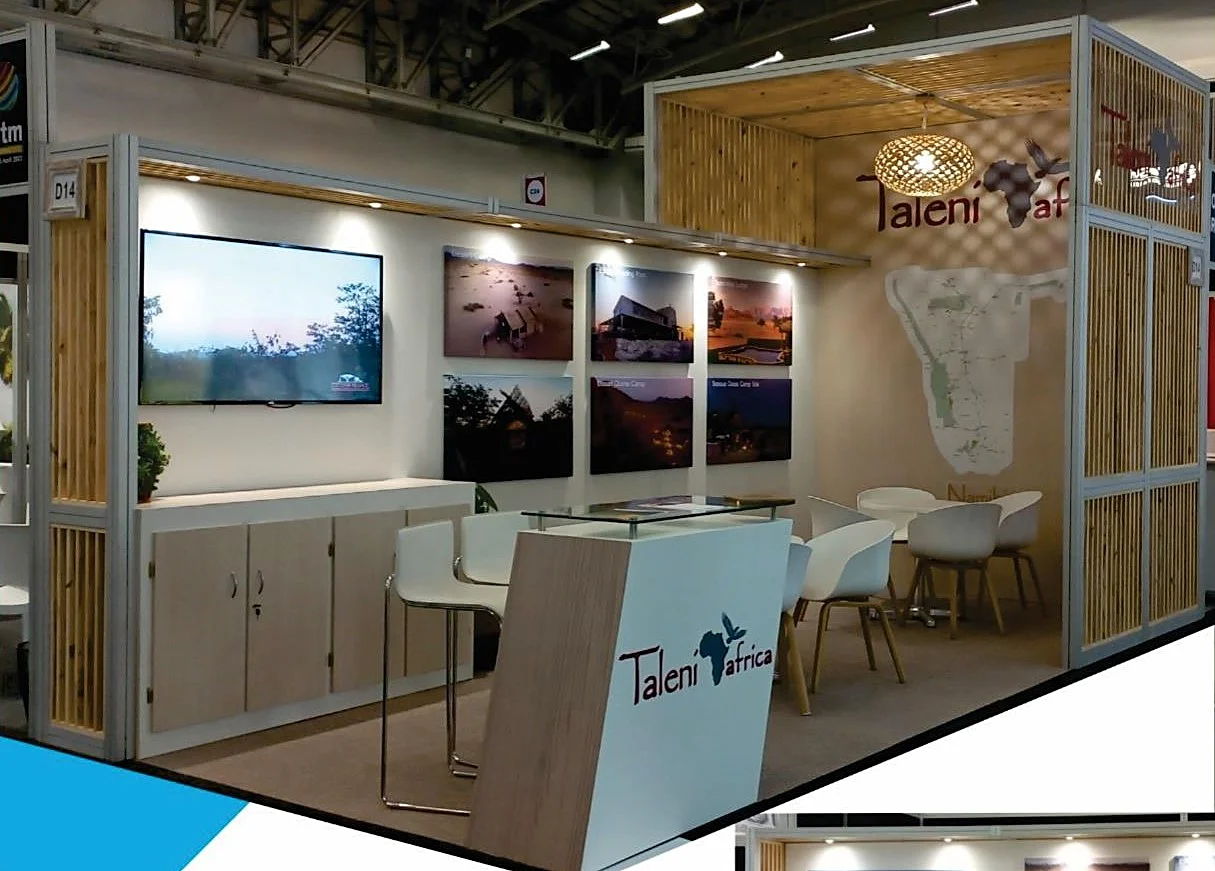
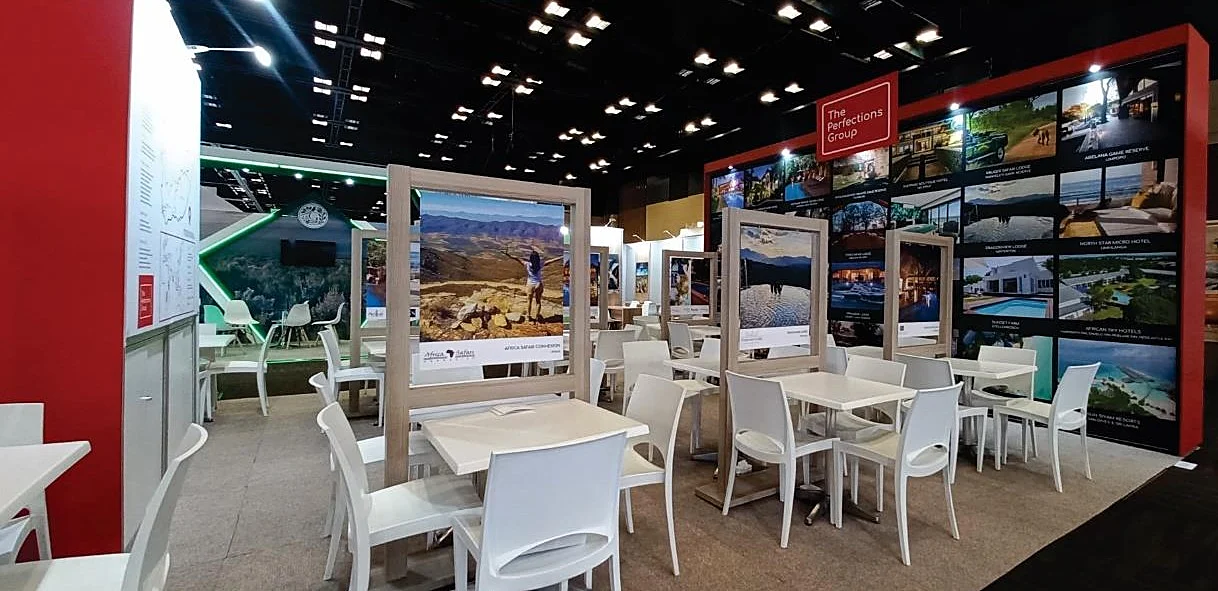
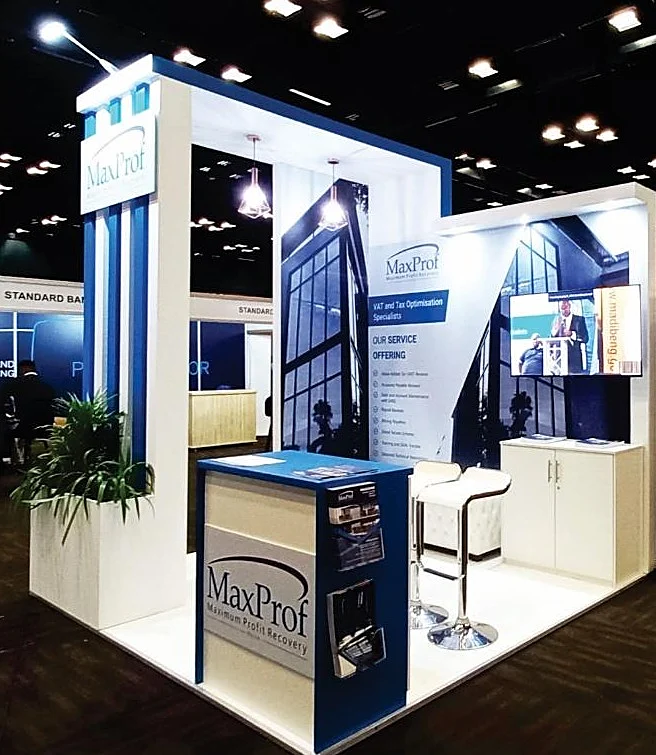
Design, build and everything in between, under one roof.
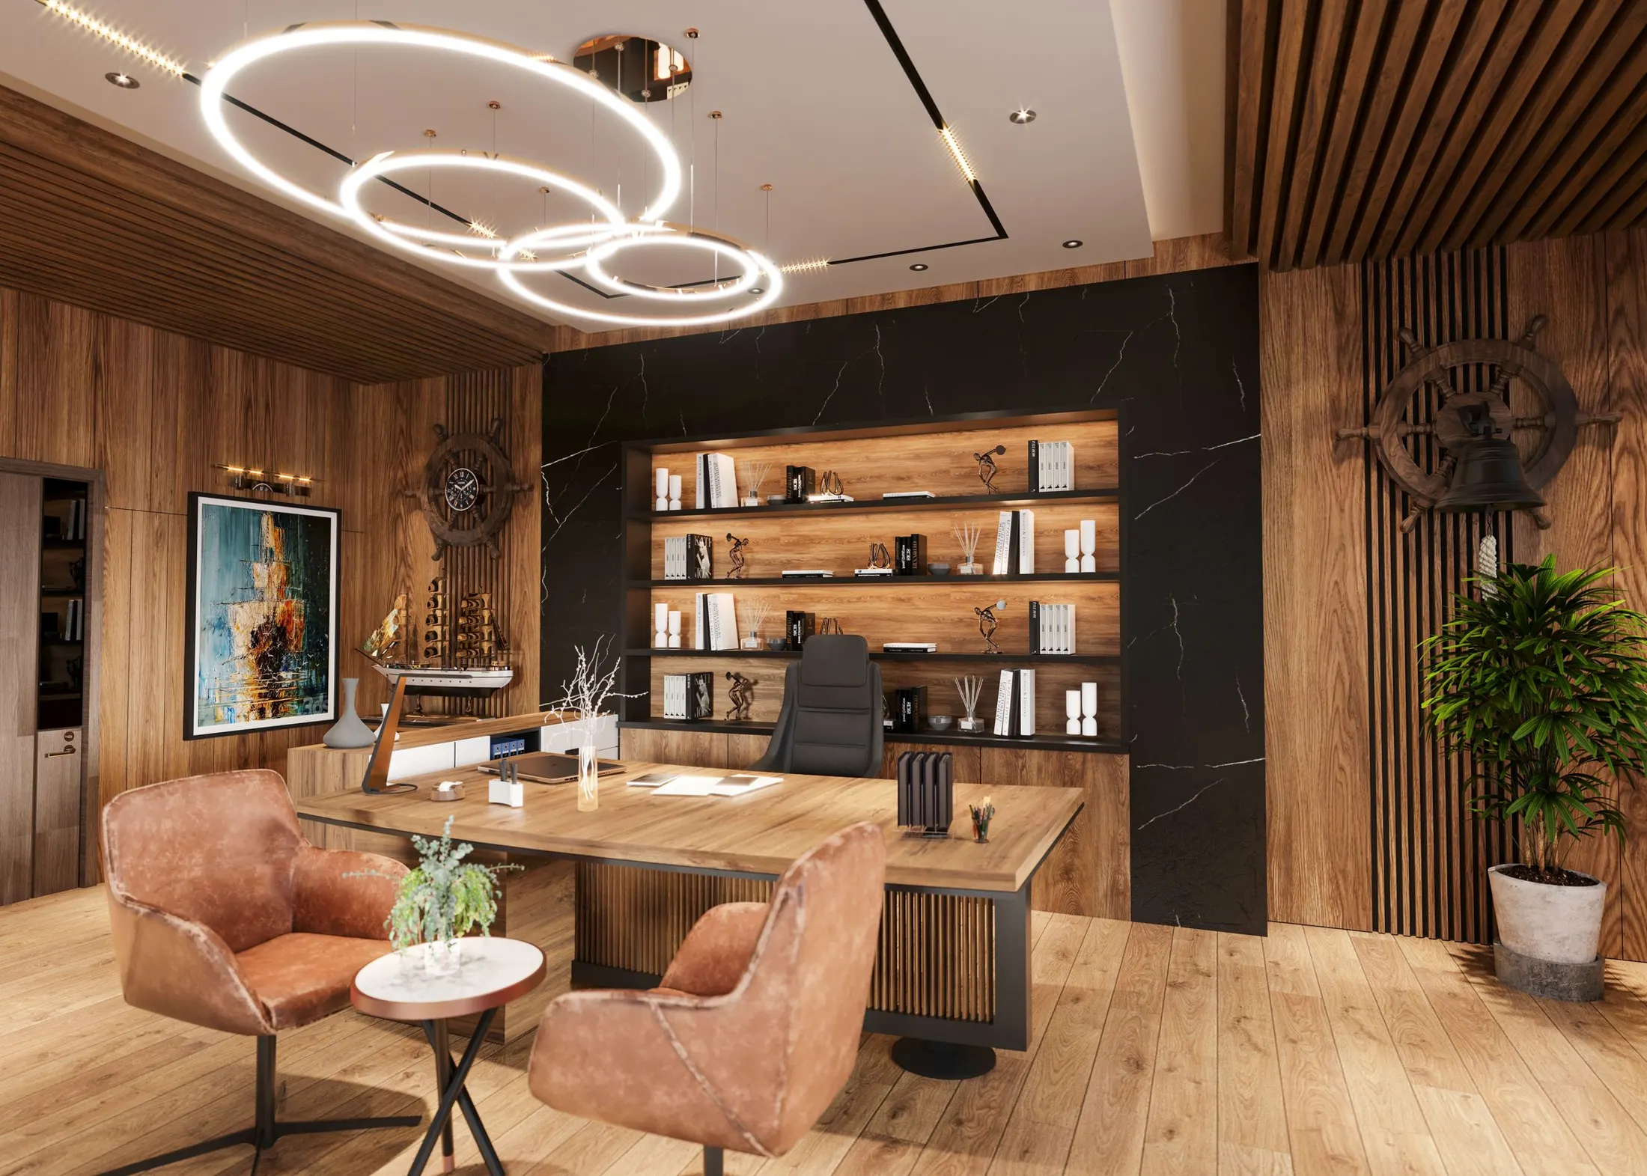
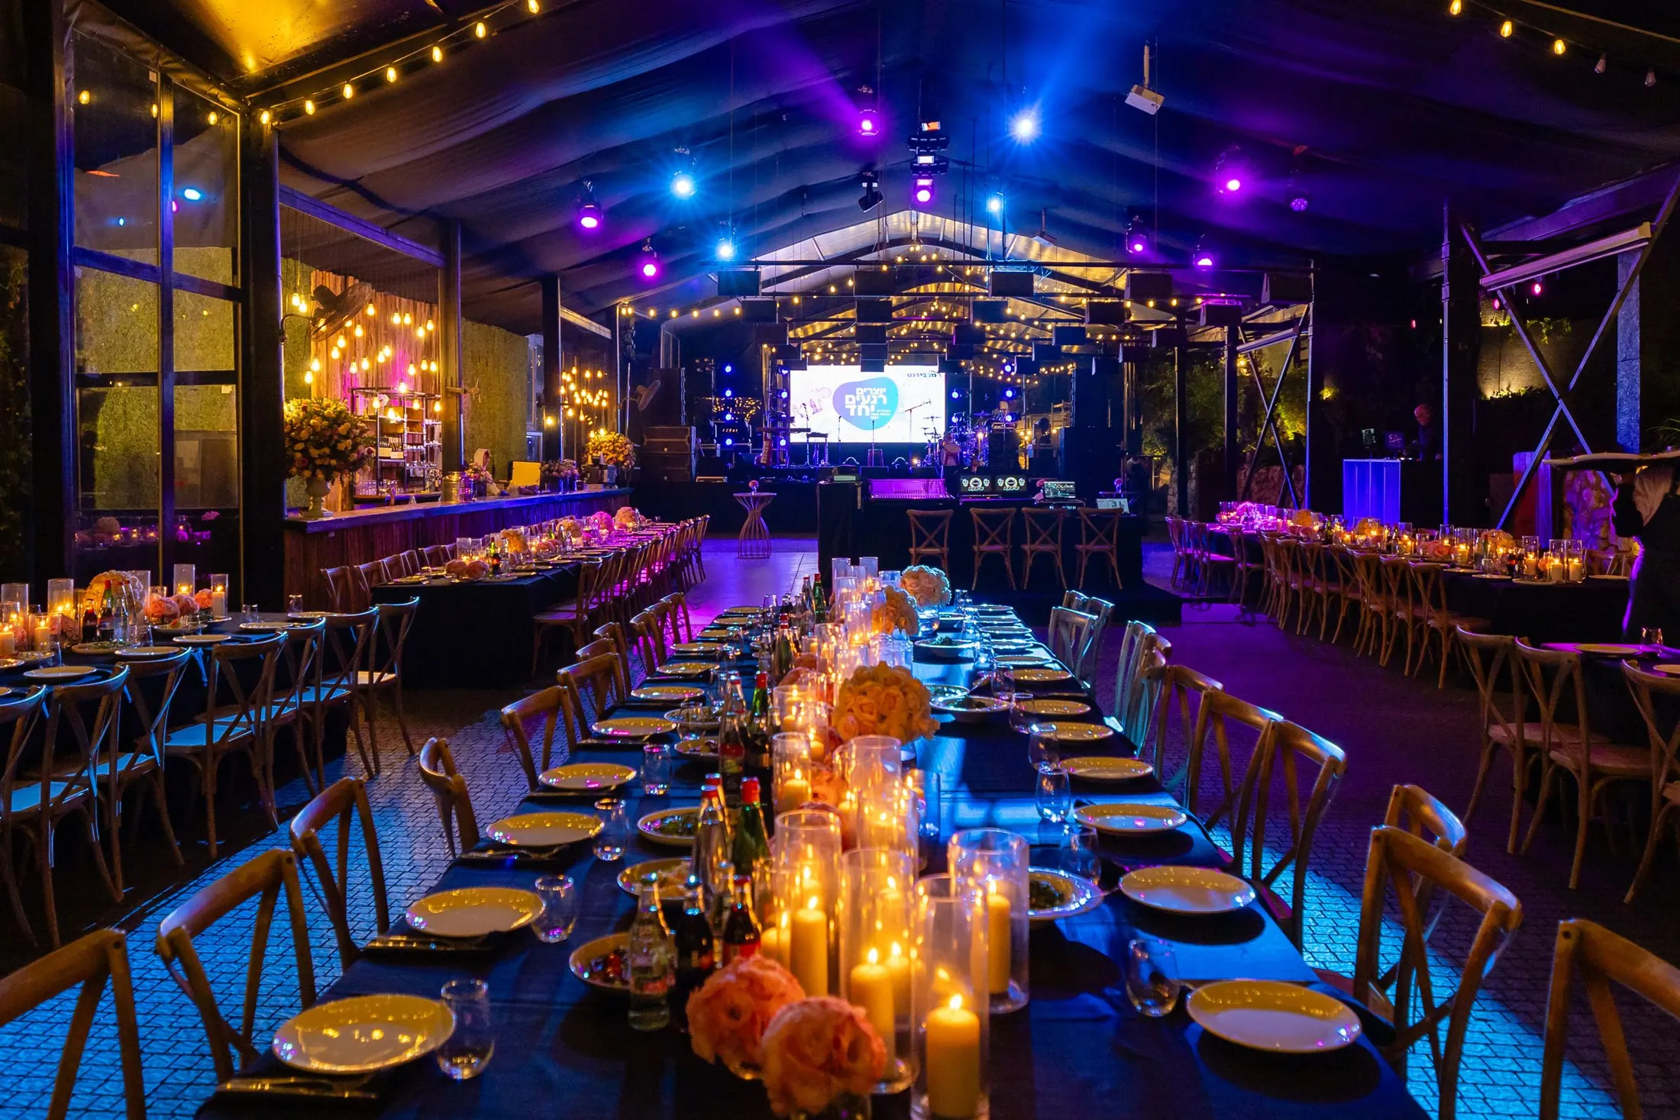
We sit down with you to understand the show, the audience, the budget and the sales target the stand has to deliver.
Our designers turn the brief into a 3D concept, floor plan and graphics that fit your CI.
You walk through the renders with us, in person or in a virtual meeting, and we refine until it is right.
Joinery, structures, furniture, lighting and print are produced to the approved design.
One point of contact keeps venues, deadlines and suppliers on track so you can focus on the show.
We build on site, light it, dress it and hand over a stand that is ready for your first visitor.
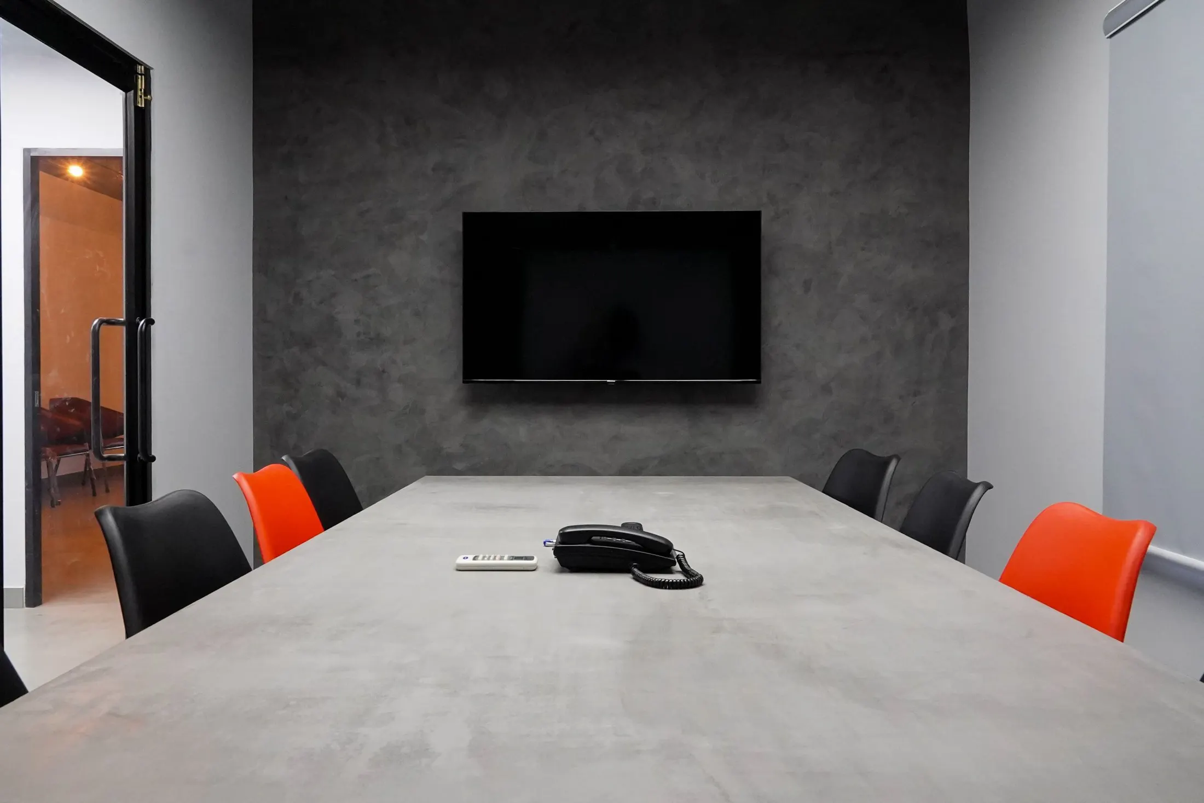
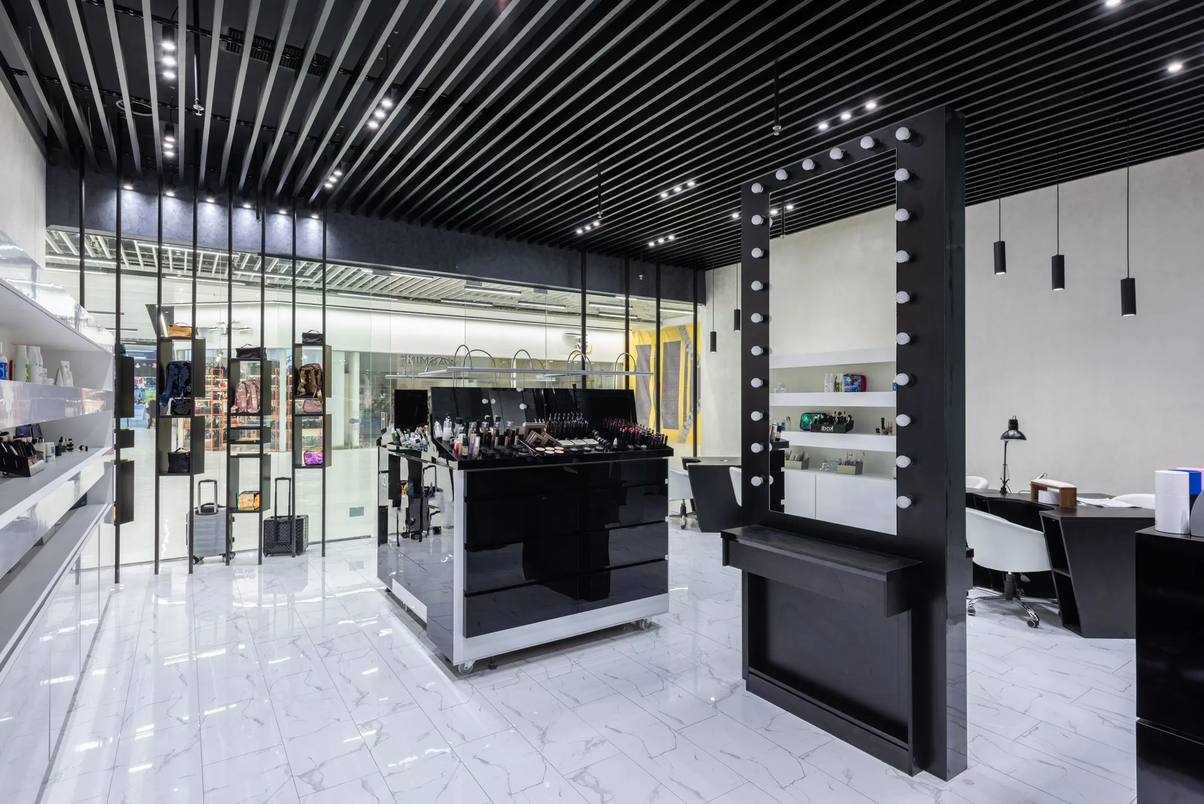
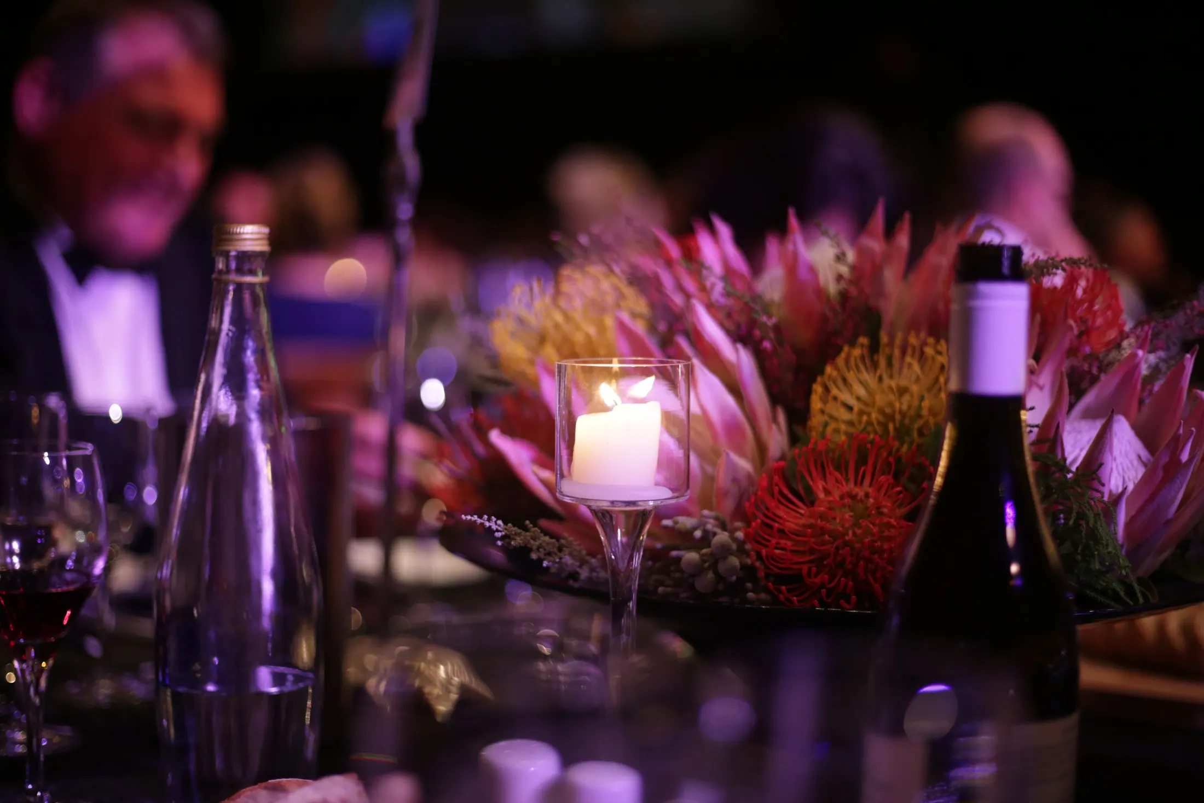
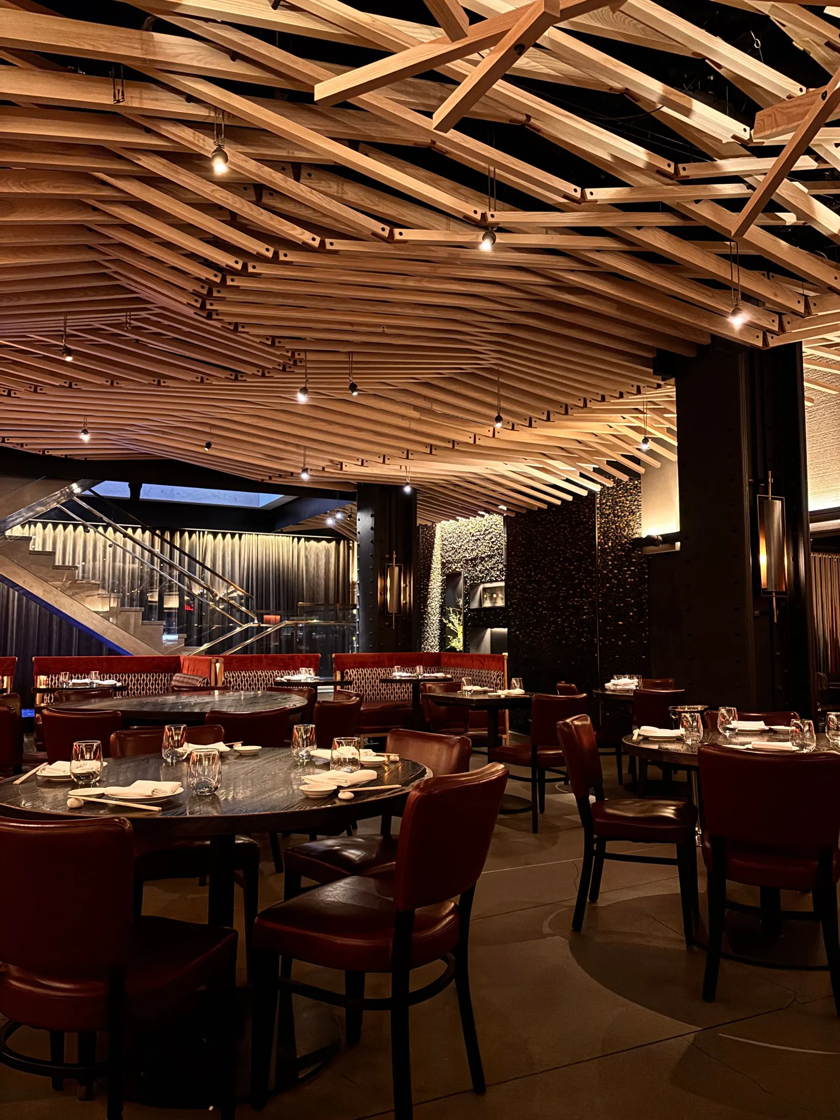
The same eye for detail, applied to hotels, shops, boardrooms, homes and gala events.
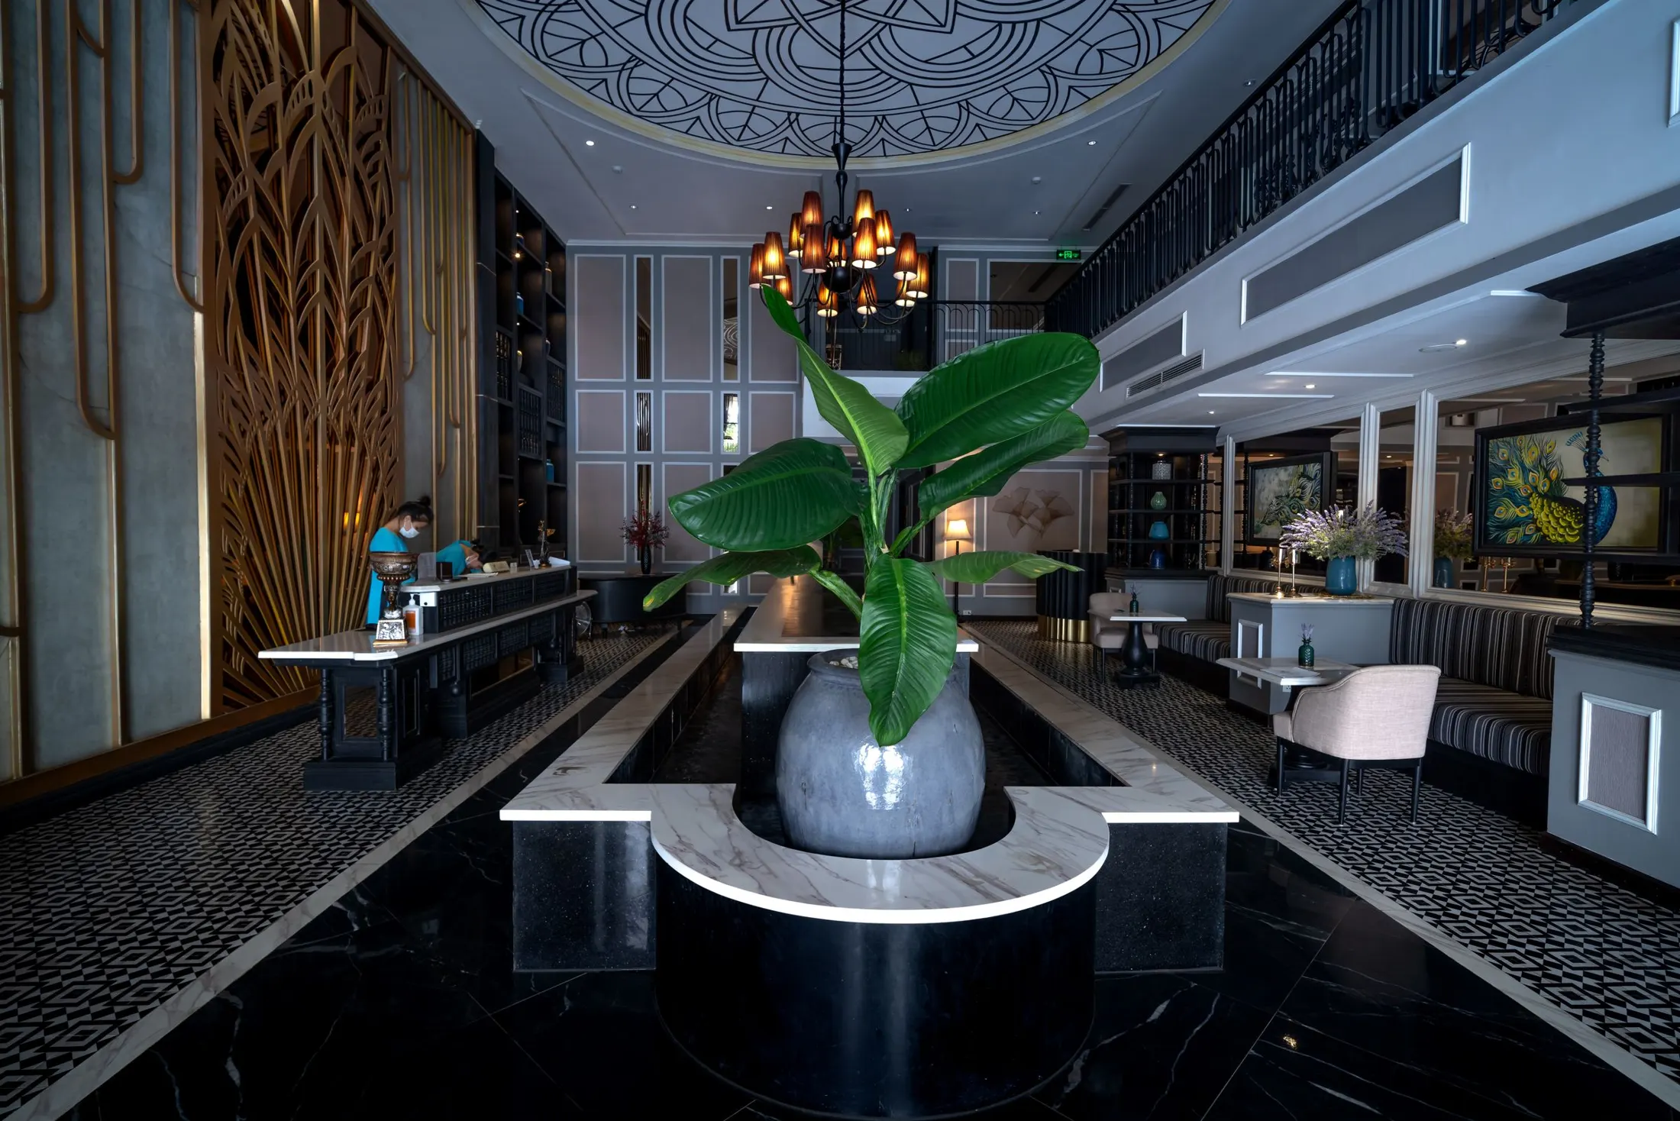
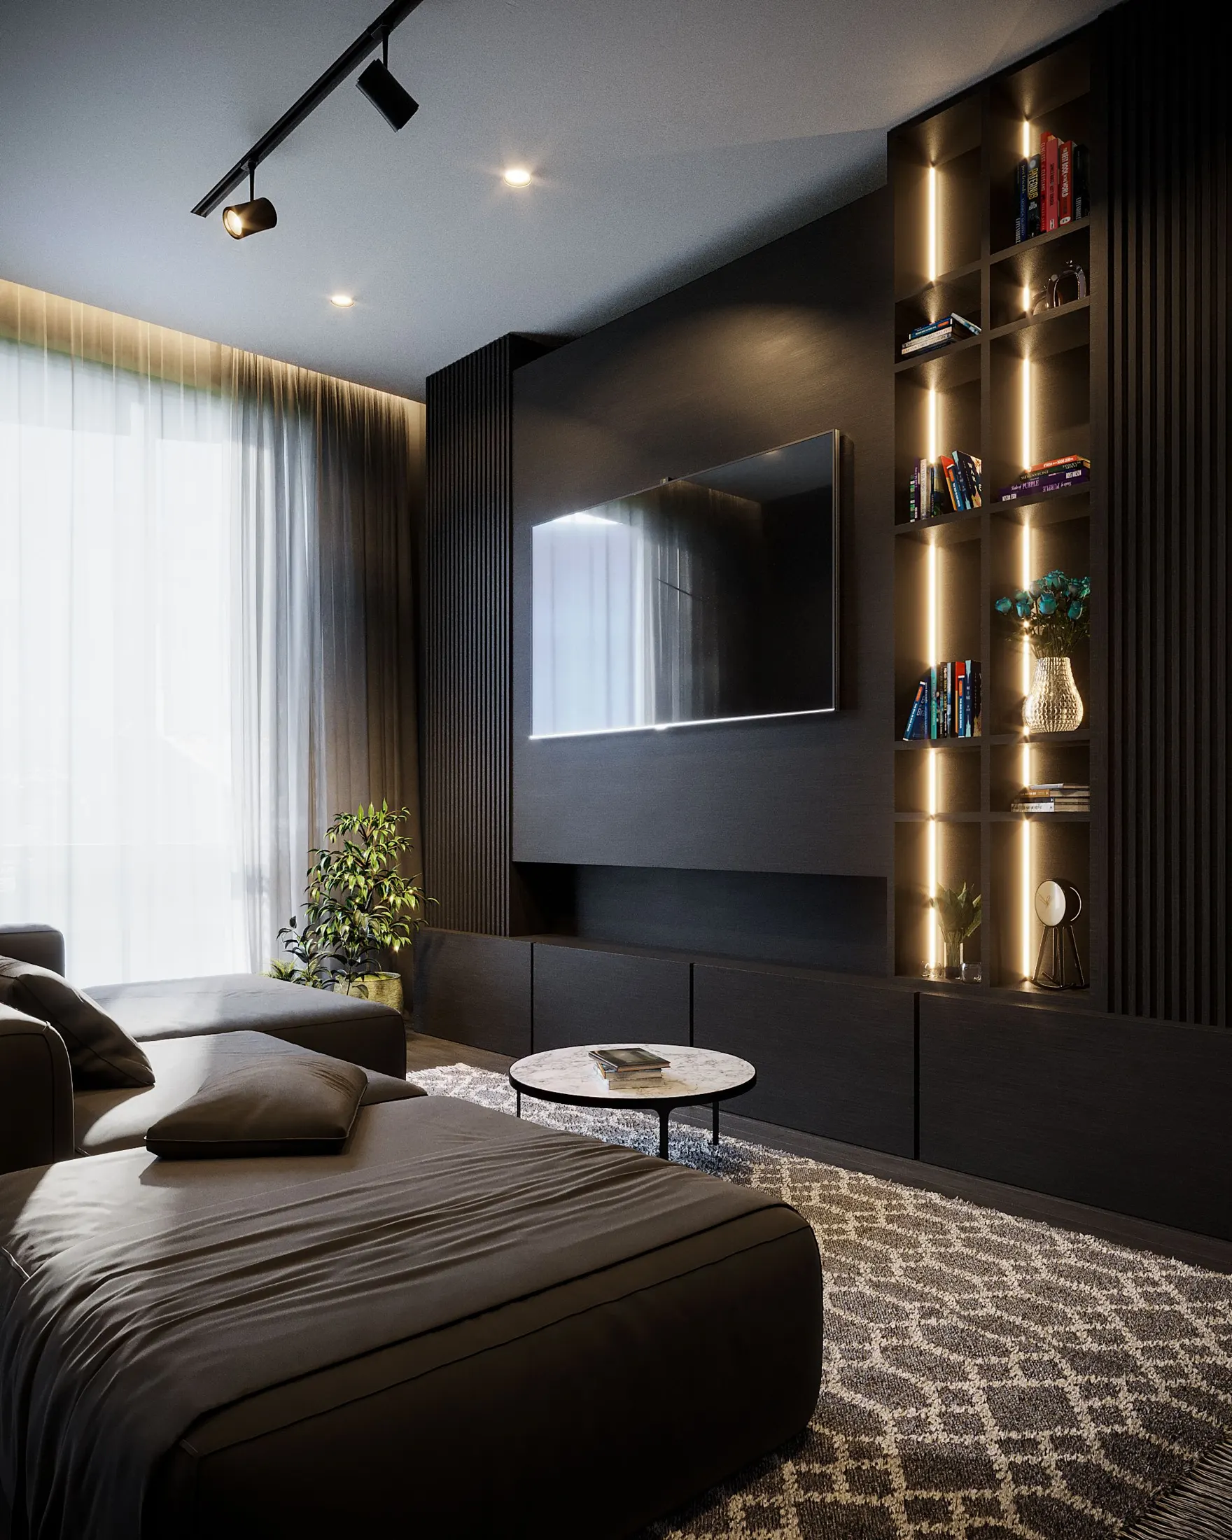
Send the event, the stand size and a rough date. We will come back with ideas and a quote.